
Custom home drafting
A custom home set is the full package: floor plans, elevations, sections, roof plan, electrical, and the details and schedules a builder prices from and a plan reviewer approves. We draw to the jurisdiction from the start, because a set drawn for a Phoenix lot does not transfer to Flagstaff snow load or an Oregon energy code.
What you get
Site plan
Building placement with setbacks, easements, lot coverage, grading callouts, and utility routes.
Floor plans
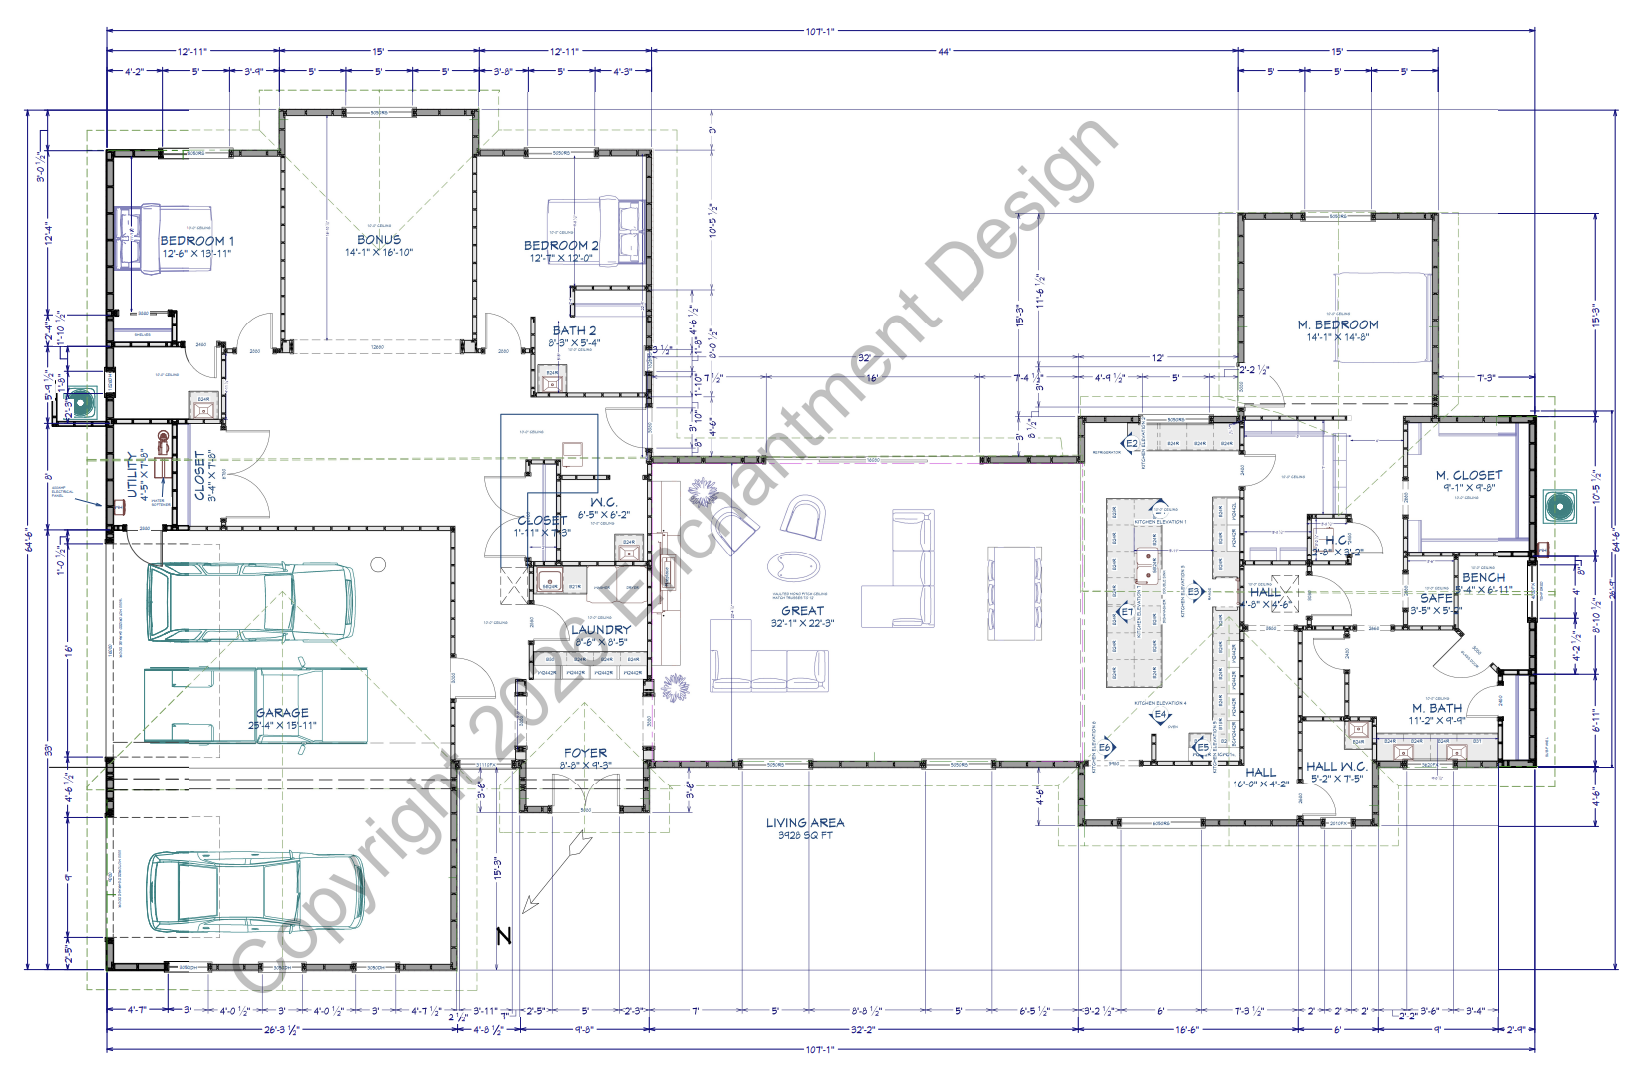
Dimensioned plans at permit scale for every level, with door and window schedules.
Exterior elevations
All four elevations with materials, heights, and the roof pitches called out.
Sections and details
Building sections, wall sections, foundation and roof details, and the assemblies your framer prices from.
Code sheet
The residential code path for your jurisdiction, laid out on the sheet the reviewer expects.
Corrections handled
If the plan reviewer sends redlines, the set gets revised until it is approved.
Who this is for
Homeowners
You have a lot and a plan in mind, or a designer's concept that needs to become a buildable set. We draw it so the city and the contractor both agree on what is being built.
Builders
You need a coordinated permit set on your schedule, in your standards. Sheet naming and title blocks match your existing set, and corrections come back to us.
Before you start
Can you work from a plan I already have?
Yes. Sketches, an older set, a plan you bought online, photos of a house you like. We redraw it into a set your jurisdiction will accept, and flag where the original will not work on your lot before it becomes a problem in review.
Do I need an architect?
For most single family work in Arizona and Oregon, no. Both states allow a drafter to prepare residential plans. Where the structure needs an engineer's stamp, beams, retaining, unusual spans, we draw the set and coordinate with the engineer. If a project genuinely needs an architect, we will say so.
Related projects
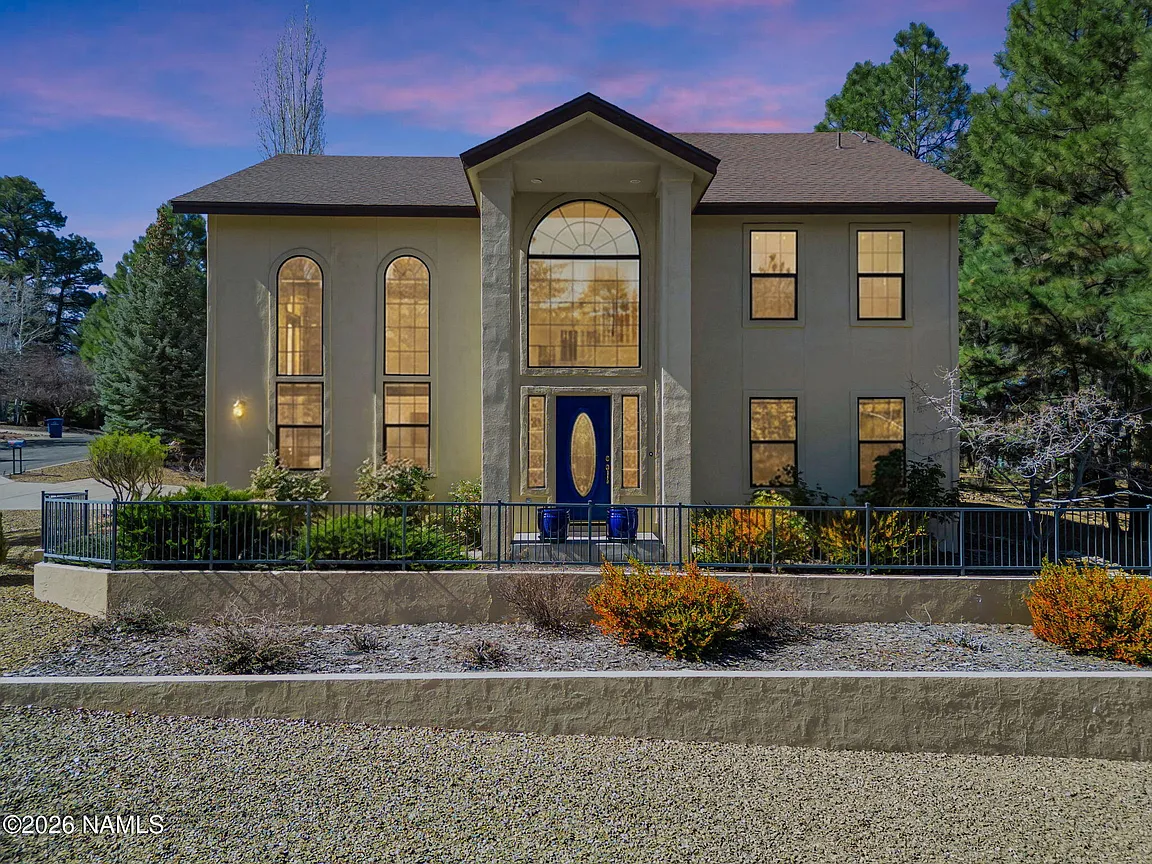
Have a project in mind?
Email or call. setashabybee@enchantmentdesign.com · (480) 206-4879