
Remodels and additions
Remodel work starts with what is already standing. We measure the house and draw the as-built first, because the existing walls, roof lines, and framing decide what the new work can do. Then the addition or the new layout gets drawn onto reality rather than onto an assumption.
What you get
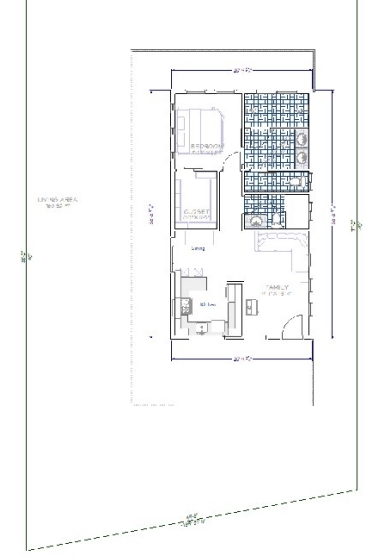
As-built plans
A dimensioned existing-conditions plan measured on site, not traced off an old listing.
Demolition plan
What comes out and what stays, marked clearly enough to hand to the crew.
Proposed plans
The new layout at permit scale, dimensioned, with door and window schedules.
Elevations
Affected elevations drawn so the addition reads as part of the original house.
Sections and details
Wall sections, connection details, and the framing the addition needs where it meets the existing structure.
Corrections handled
If the plan reviewer sends redlines, the set gets revised until it is approved.
Who this is for
Homeowners
You know what you want changed. We tell you what the structure and the code will allow, then draw a set your contractor can price and your city will accept.
Remodelers
You need as-builts and a permit set from a single site visit, turned around inside the bid window and matched to your standards.
Before you start
Do you need to visit the house?
For a remodel or addition, yes. The as-built gets measured on site: walls, openings, ceiling heights, roof lines, and the things the old plans never mention. Photos help but do not replace the tape measure.
What if the original plans are lost?
That is the normal case, not the exception. Most houses we remodel have no usable drawings. We measure the house and produce the as-built from scratch, and that becomes the base sheet the new work is drawn on.
Related projects
Have a project in mind?
Email or call. setashabybee@enchantmentdesign.com · (480) 206-4879