
Prescott Cottage
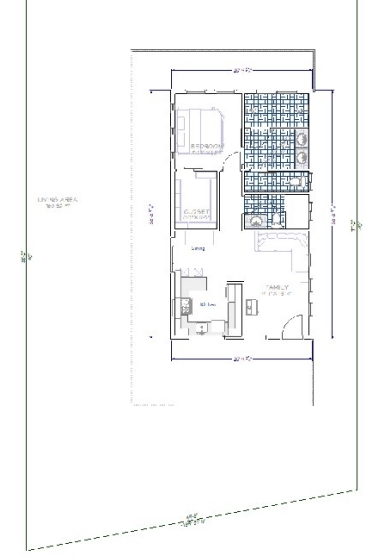
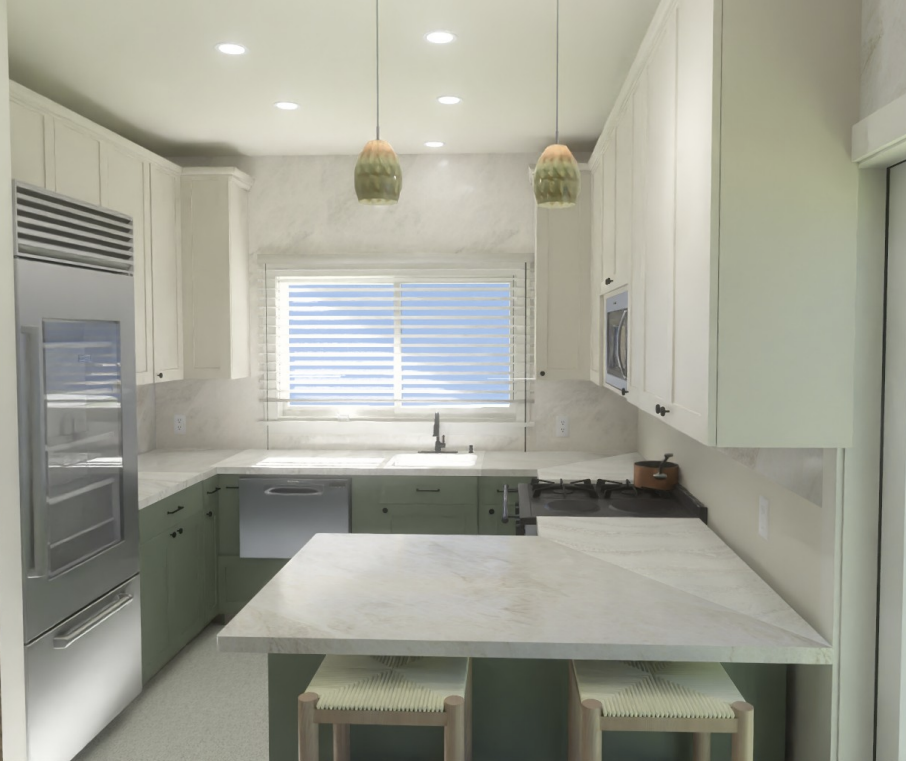
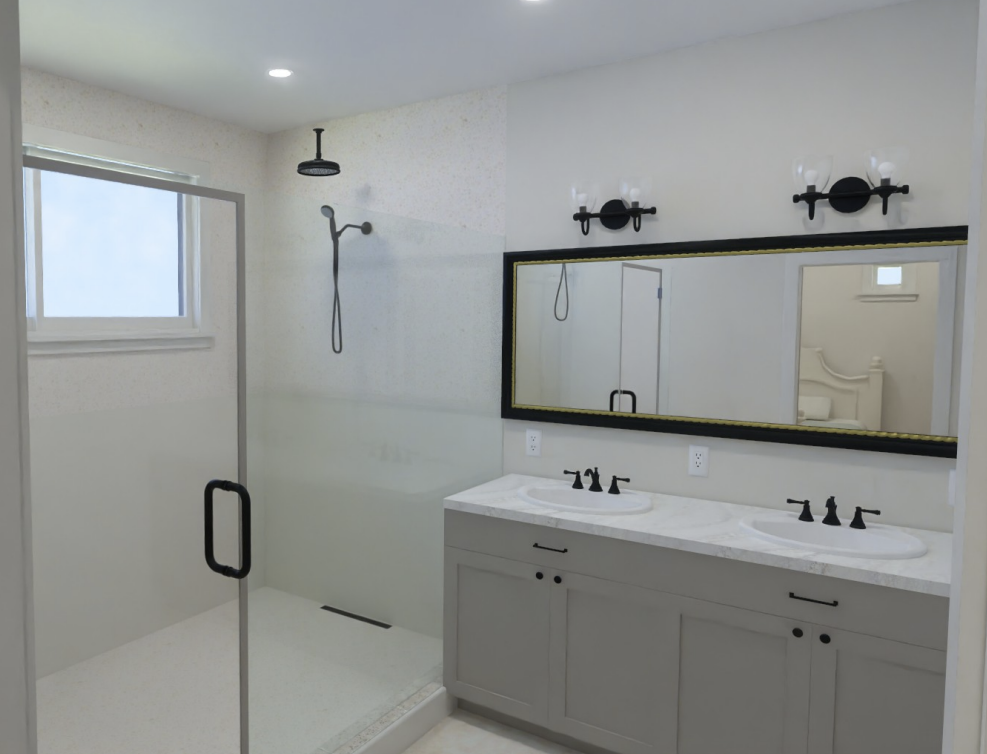
A 763 square foot cottage in Prescott, taken down to the foundation and rebuilt. The owners wanted a full bath at a size most small plans would not give up the space for, and they wanted the house to move well at that footprint. The plan holds one bedroom with a closet, a living room, a kitchen, and the bath. The kitchen runs along one wall and turns at a peninsula that seats two, which keeps the floor open and holds the path between rooms clear. The bath carries a double vanity and a curbless shower on the same wall.
Area763 sq ft
JurisdictionCity of Prescott
StatusIn progress
The set
Have a project in mind?
Email or call. setashabybee@enchantmentdesign.com · (480) 206-4879