
Flintwood
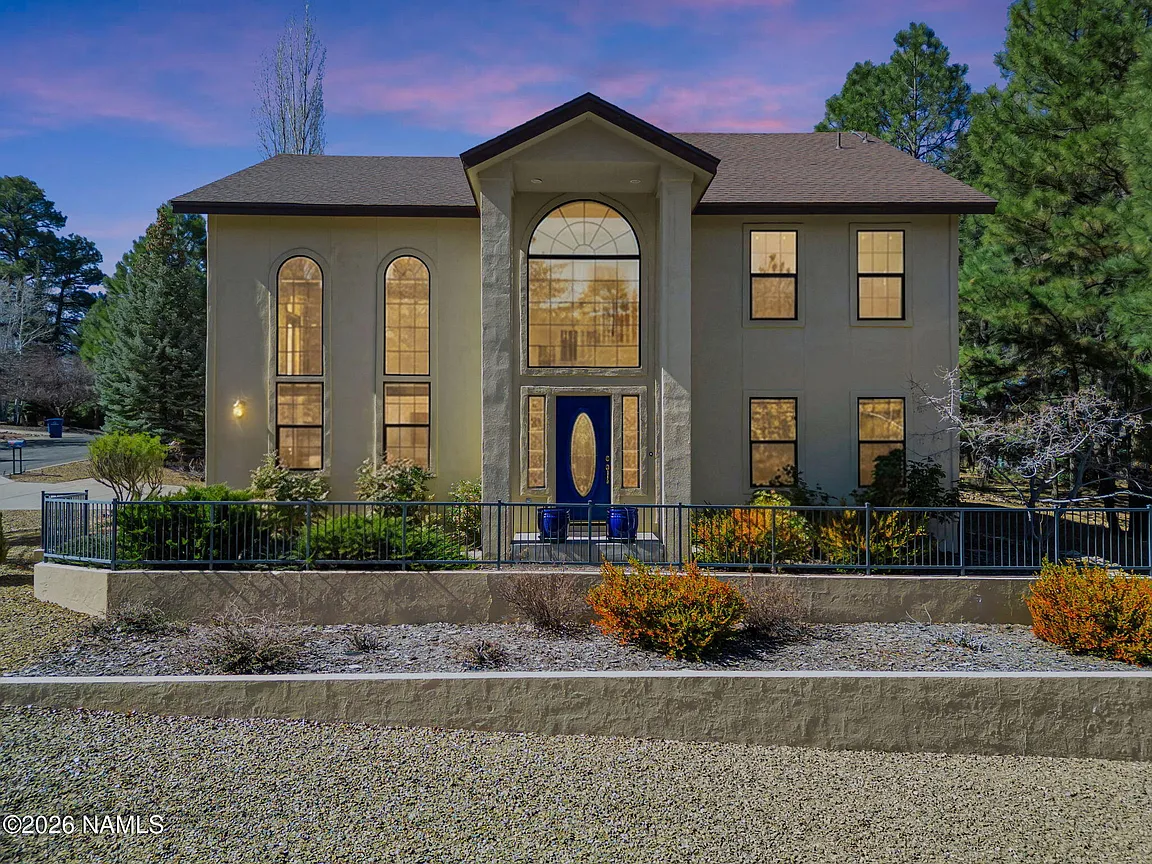
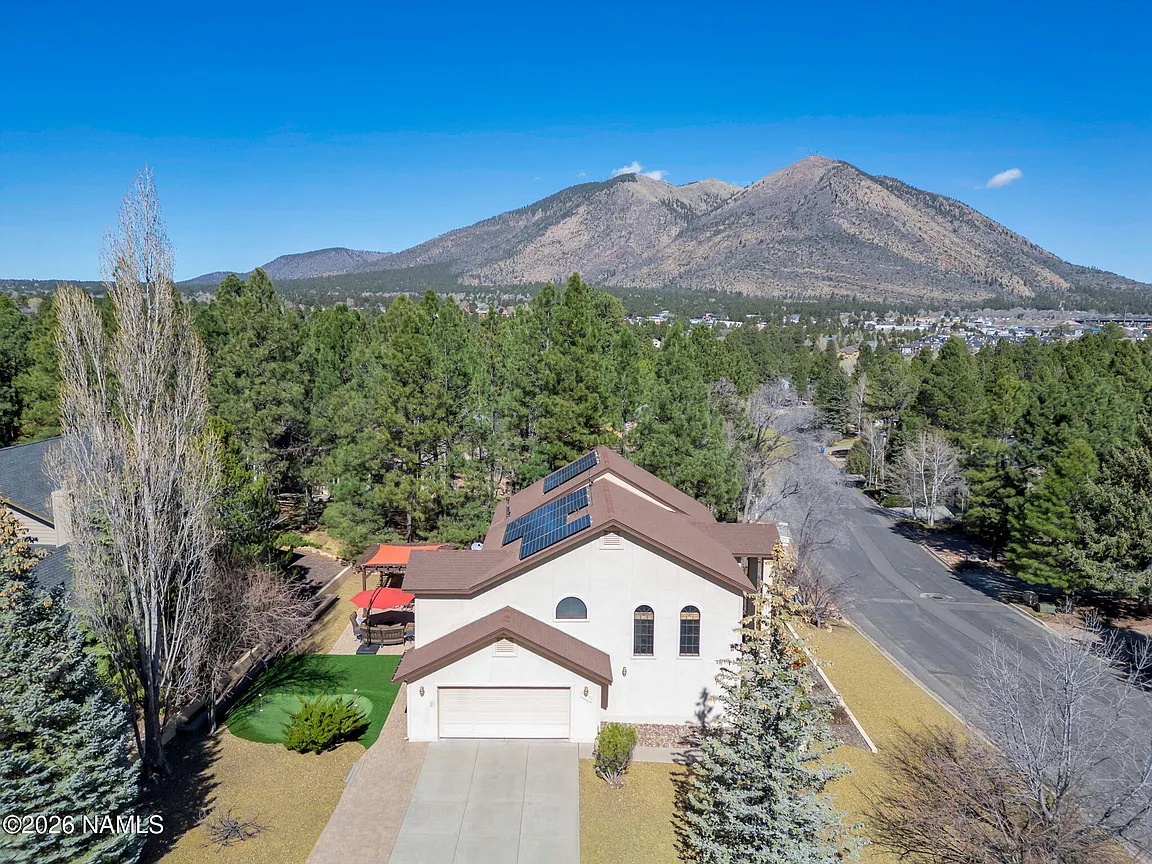
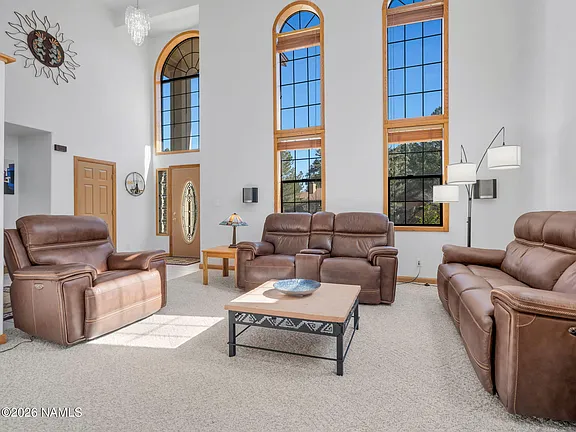
A 2,100 square foot custom home in Flagstaff. Setasha designed it and had it built. The plan is organized around a two story entry that runs the full height of the house, with a tall arched window above the door and matching arched windows carried across the front. Inside, the living space opens to the second floor and takes its light from that same wall of glass. A steep pitched roof handles the snow load, and the garage sits forward as its own gabled mass rather than reading as part of the main house.
Area2,100 sq ft
JurisdictionCity of Flagstaff
Completed1996
The set
Have a project in mind?
Email or call. setashabybee@enchantmentdesign.com · (480) 206-4879