
Maricopa County Custom Home
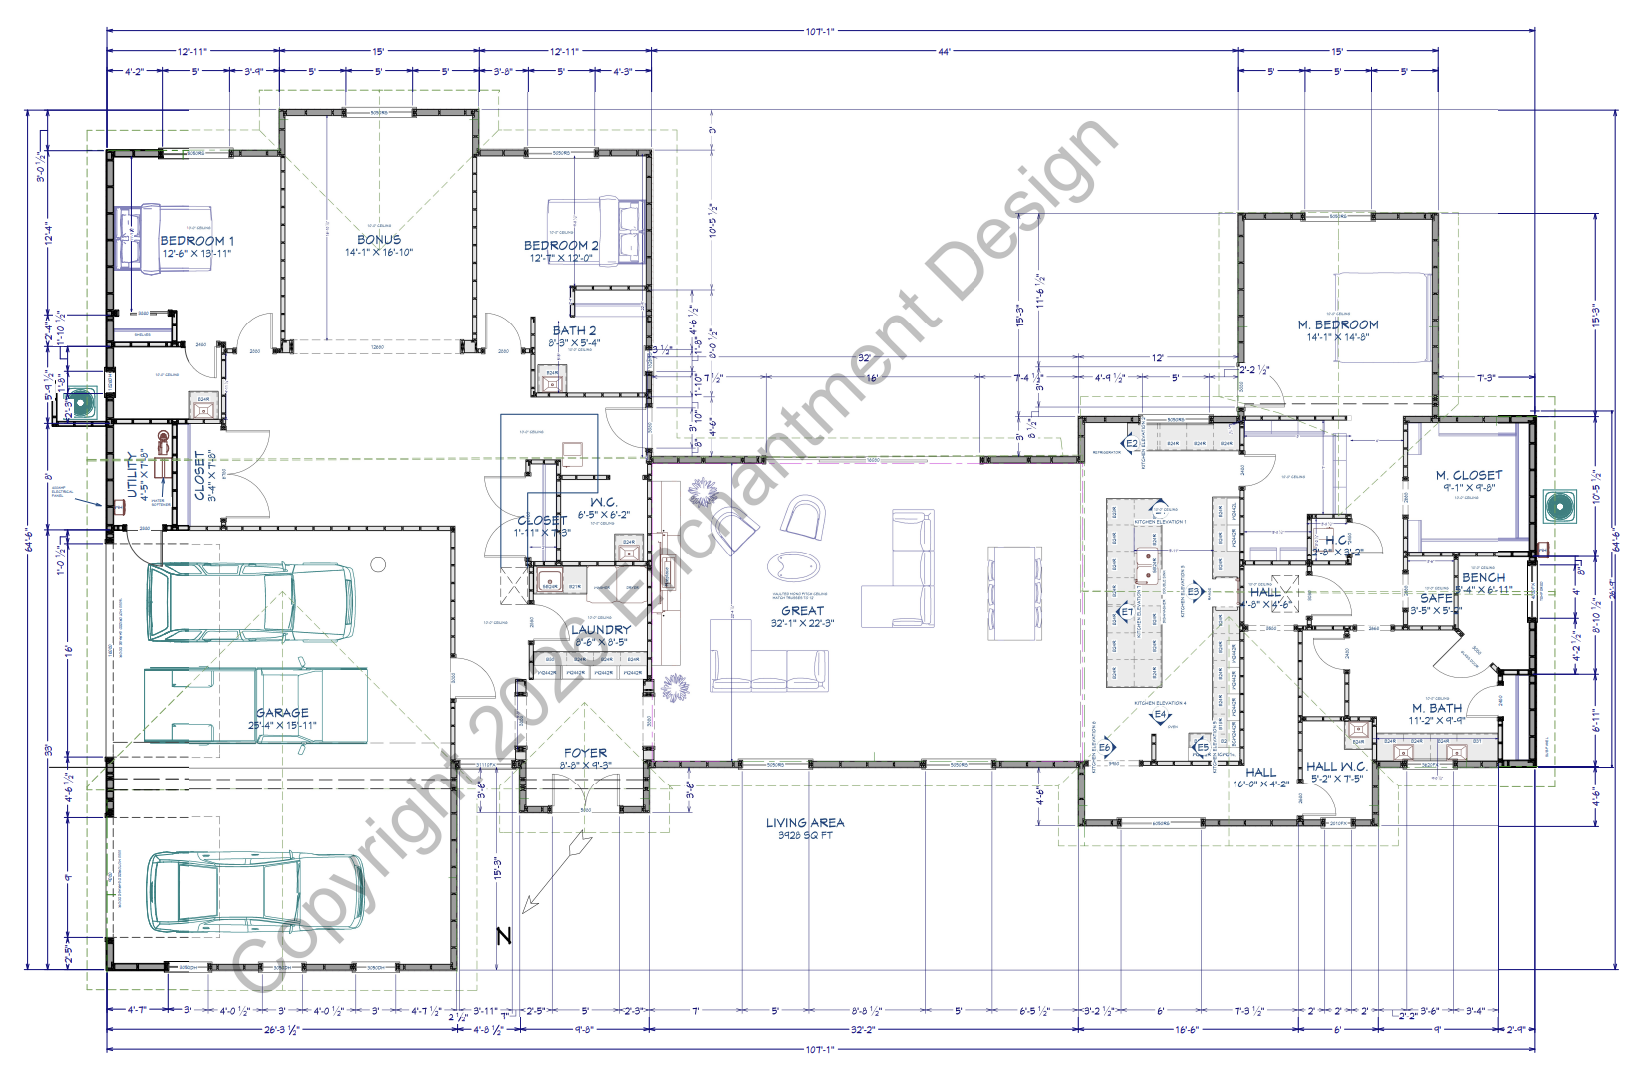
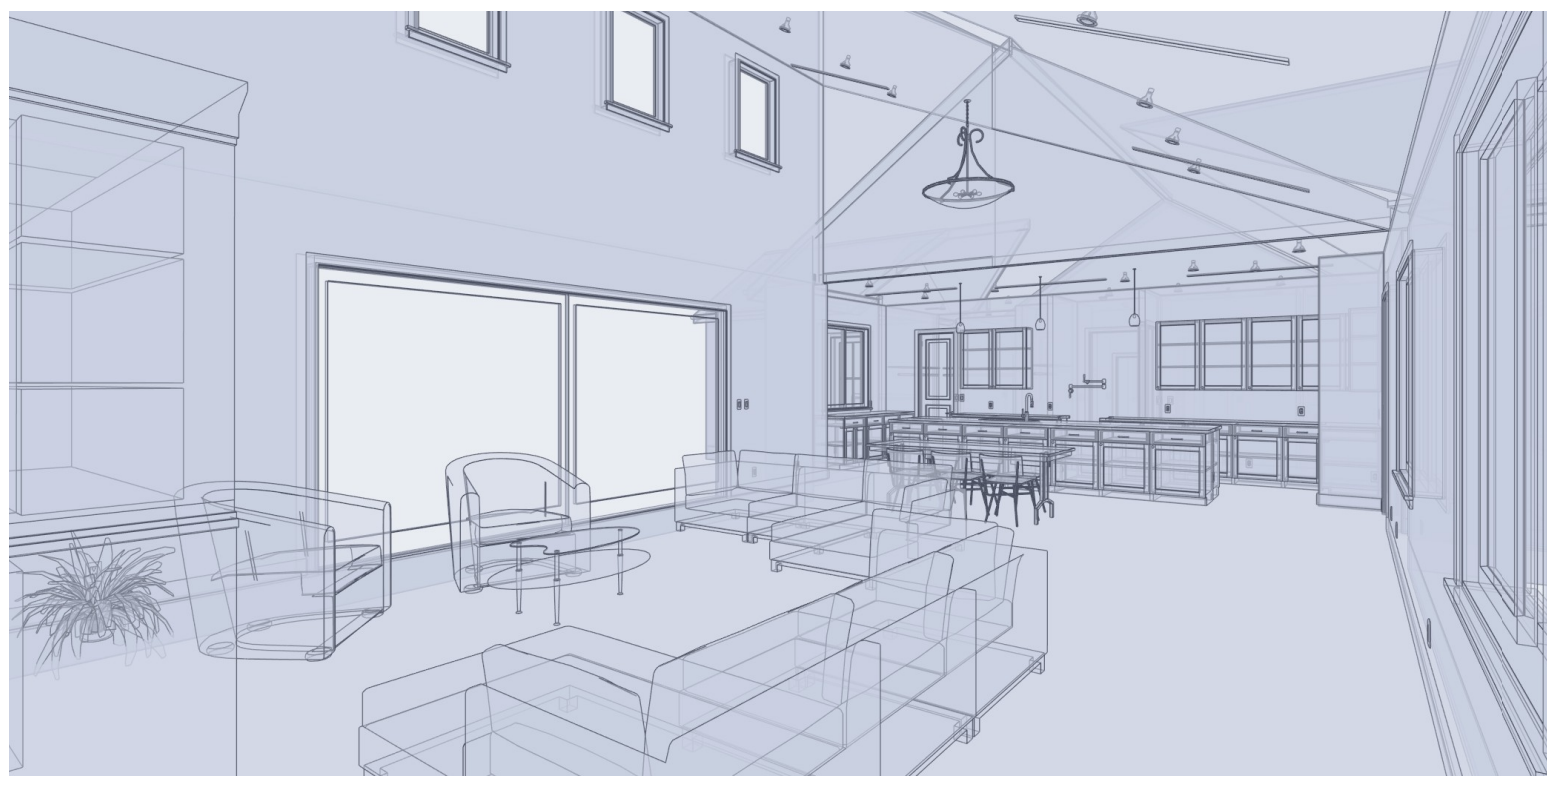
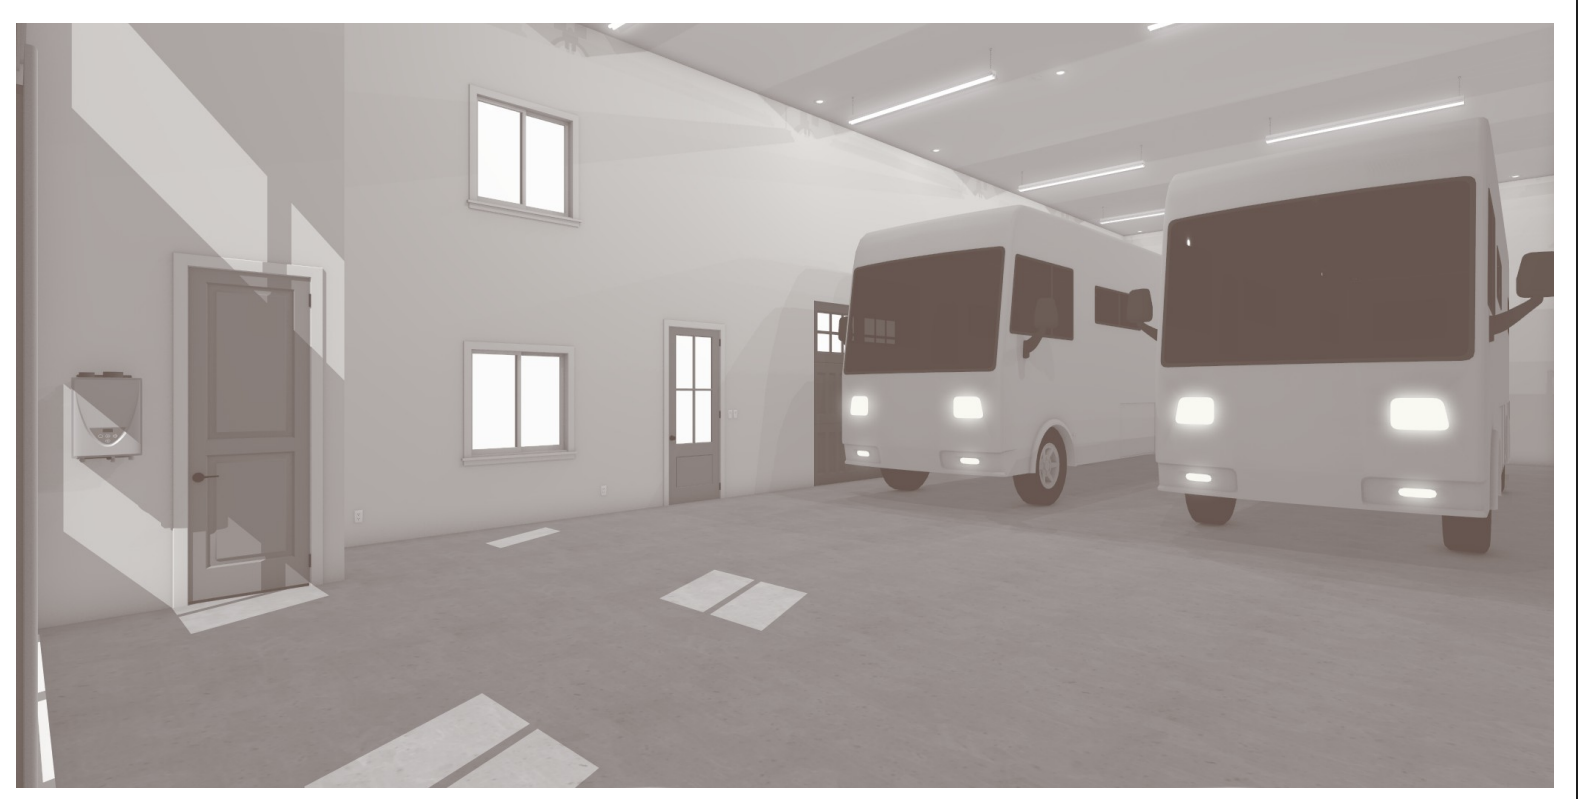
A 3,928 square foot custom home near Surprise, on an unincorporated county lot, with a detached 2,250 square foot RV garage. The plan runs 107 feet end to end and is organized around a great room of 32 by 22 with a vaulted mono pitch ceiling. Bedrooms sit at one end, the primary suite at the other. The house carries an attached three car garage, and the RV garage stands on its own with height for two coaches and a walk in door on the house side.
Area3,928 sq ft
RV Garage2,250 sq ft
JurisdictionMaricopa County, unincorporated
StatusIn permitting
The set
Have a project in mind?
Email or call. setashabybee@enchantmentdesign.com · (480) 206-4879