
Valley Casita Co. Model Line
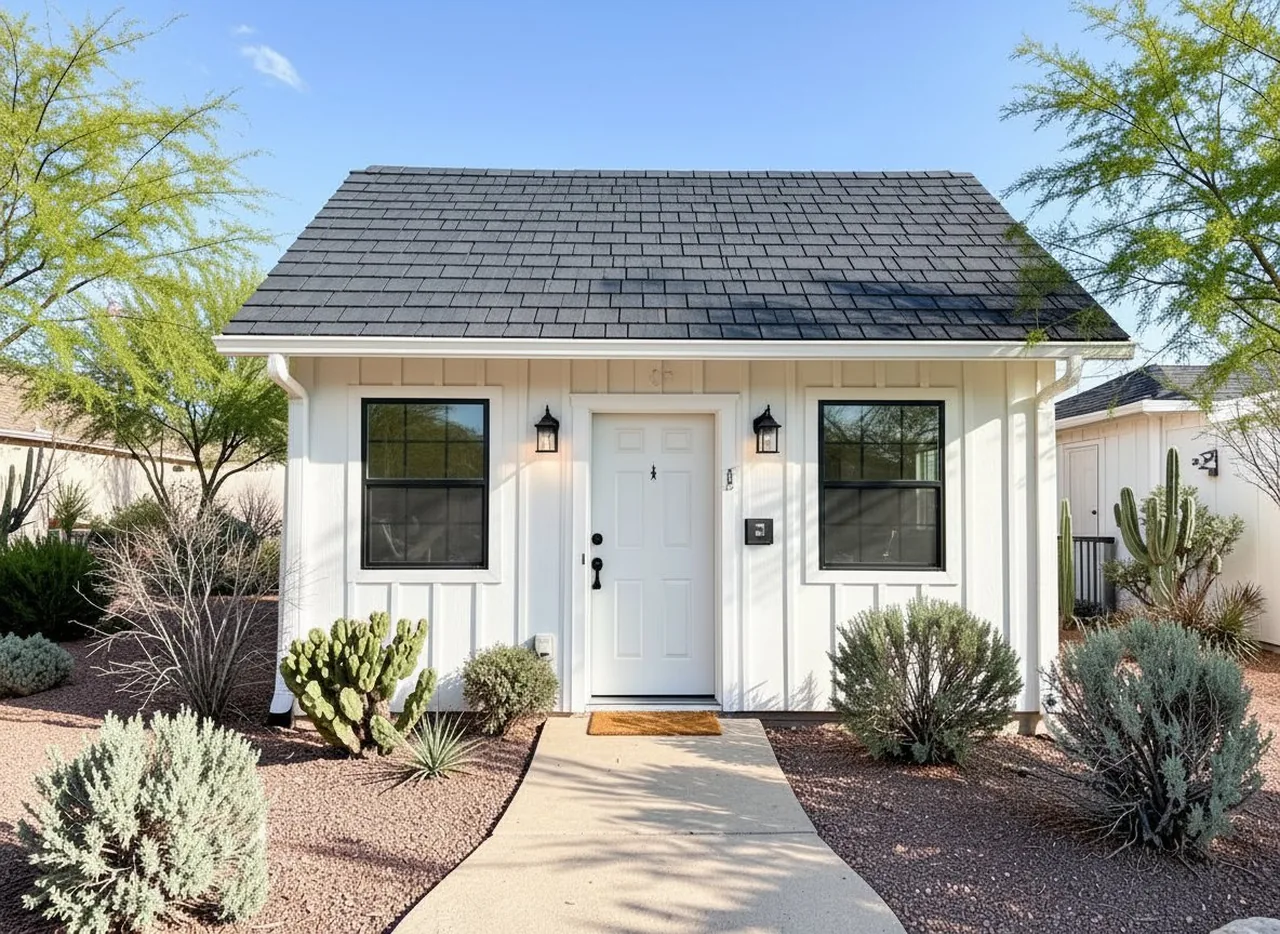
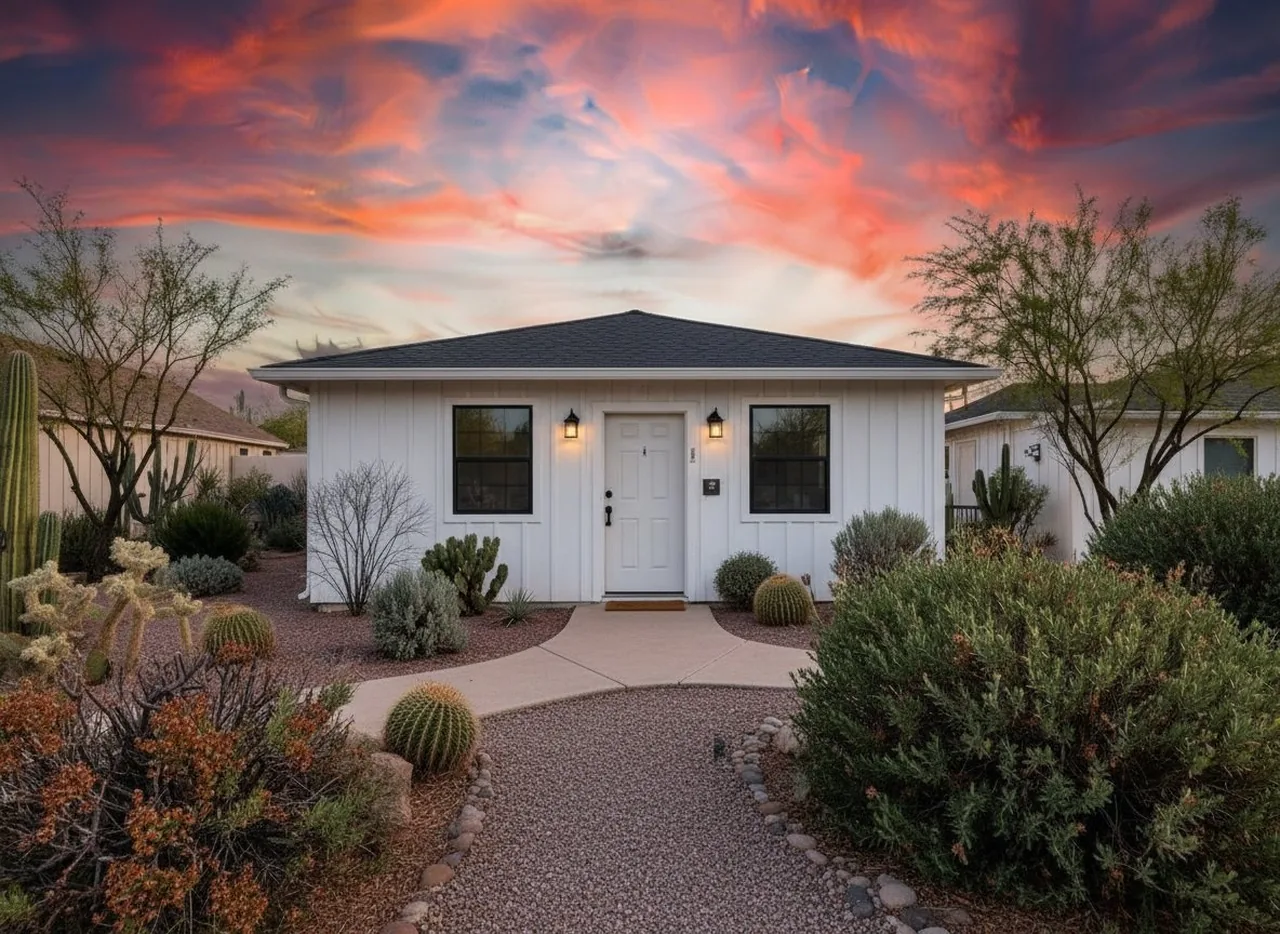
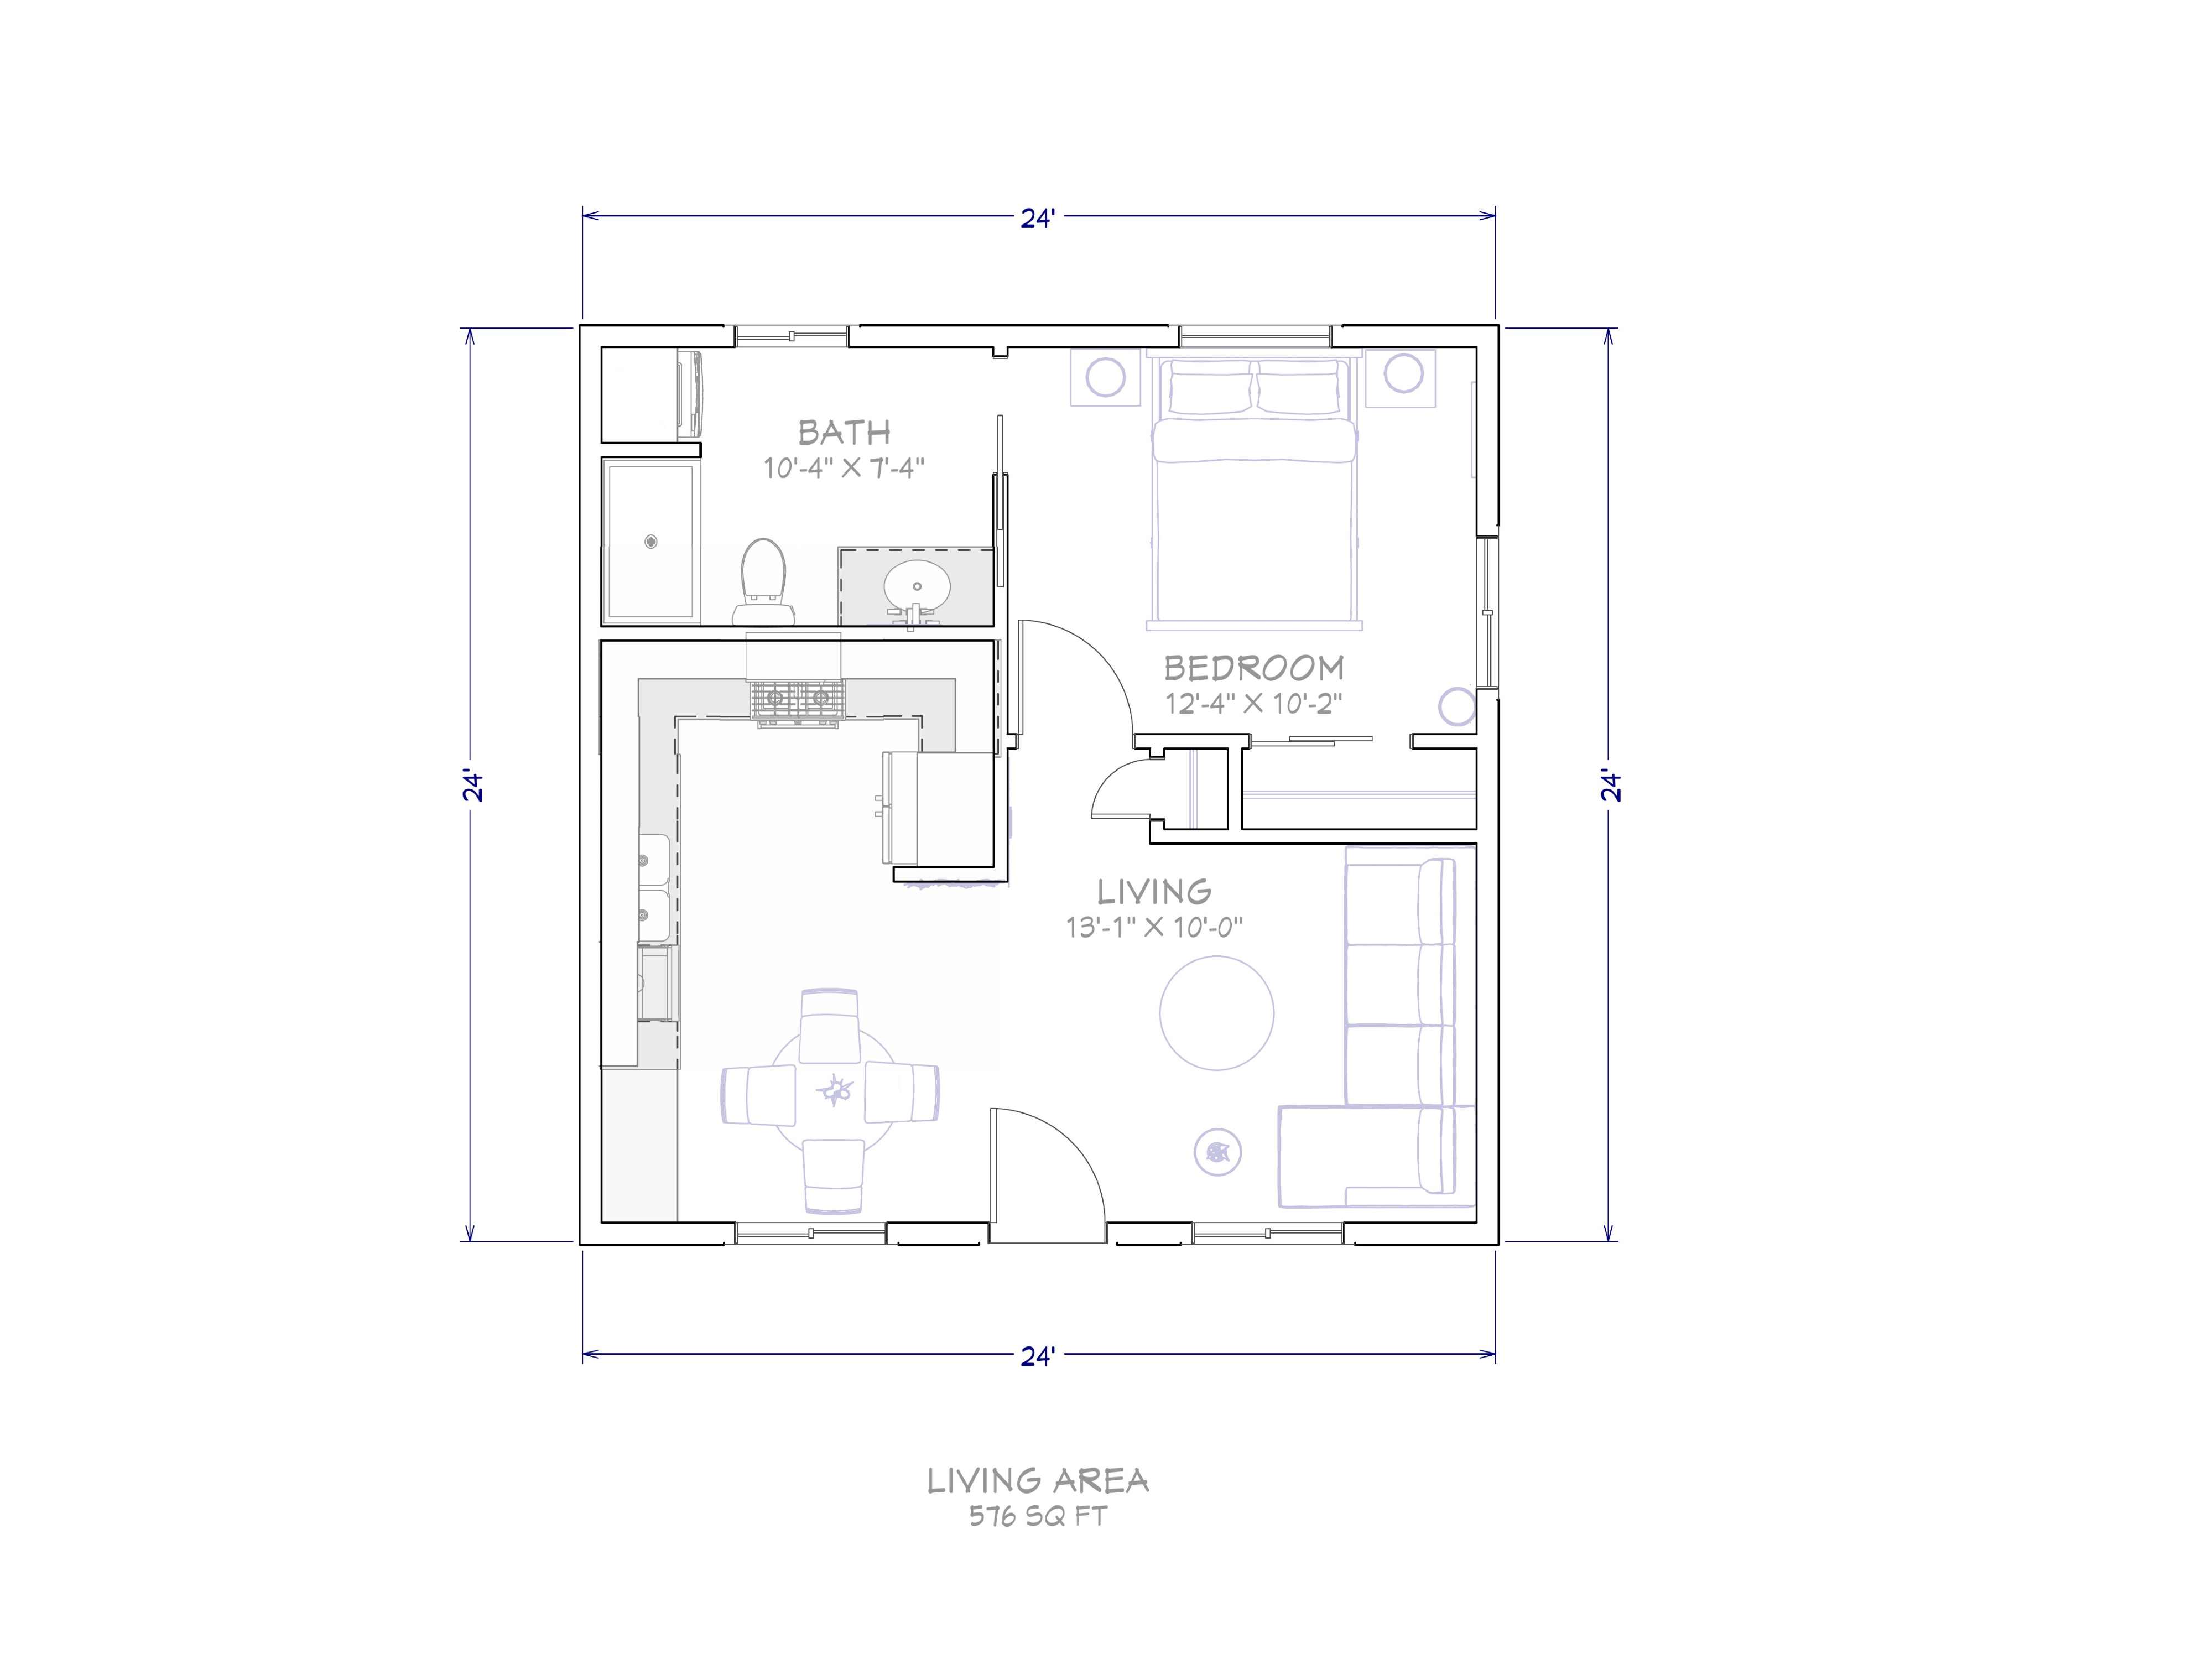
A five model casita line for a Phoenix builder, drawn from 400 to 1,400 square feet. The Studio fits a full dwelling into a 20 by 20 footprint. The Sonoran runs 50 by 28 with two bedrooms, two baths, and a flex room. Each model had to work as a standalone plan and hold together as a set, so a builder can put the whole range in front of a homeowner and the drawings read the same way across all five.
The set
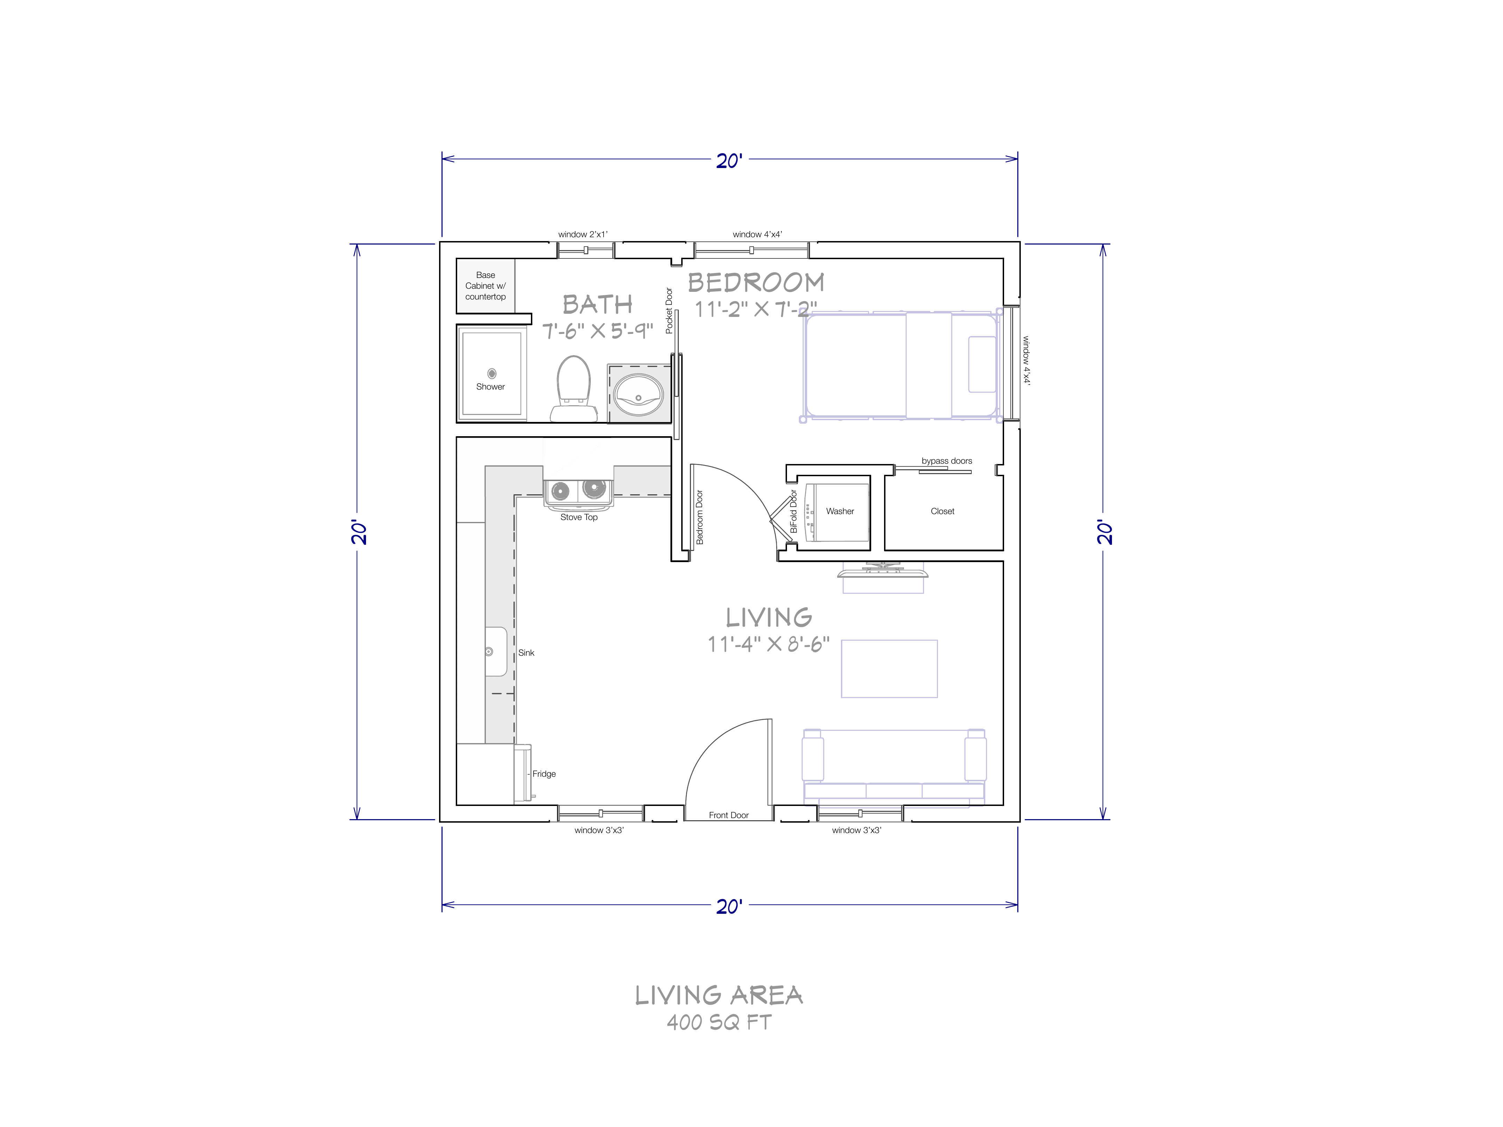
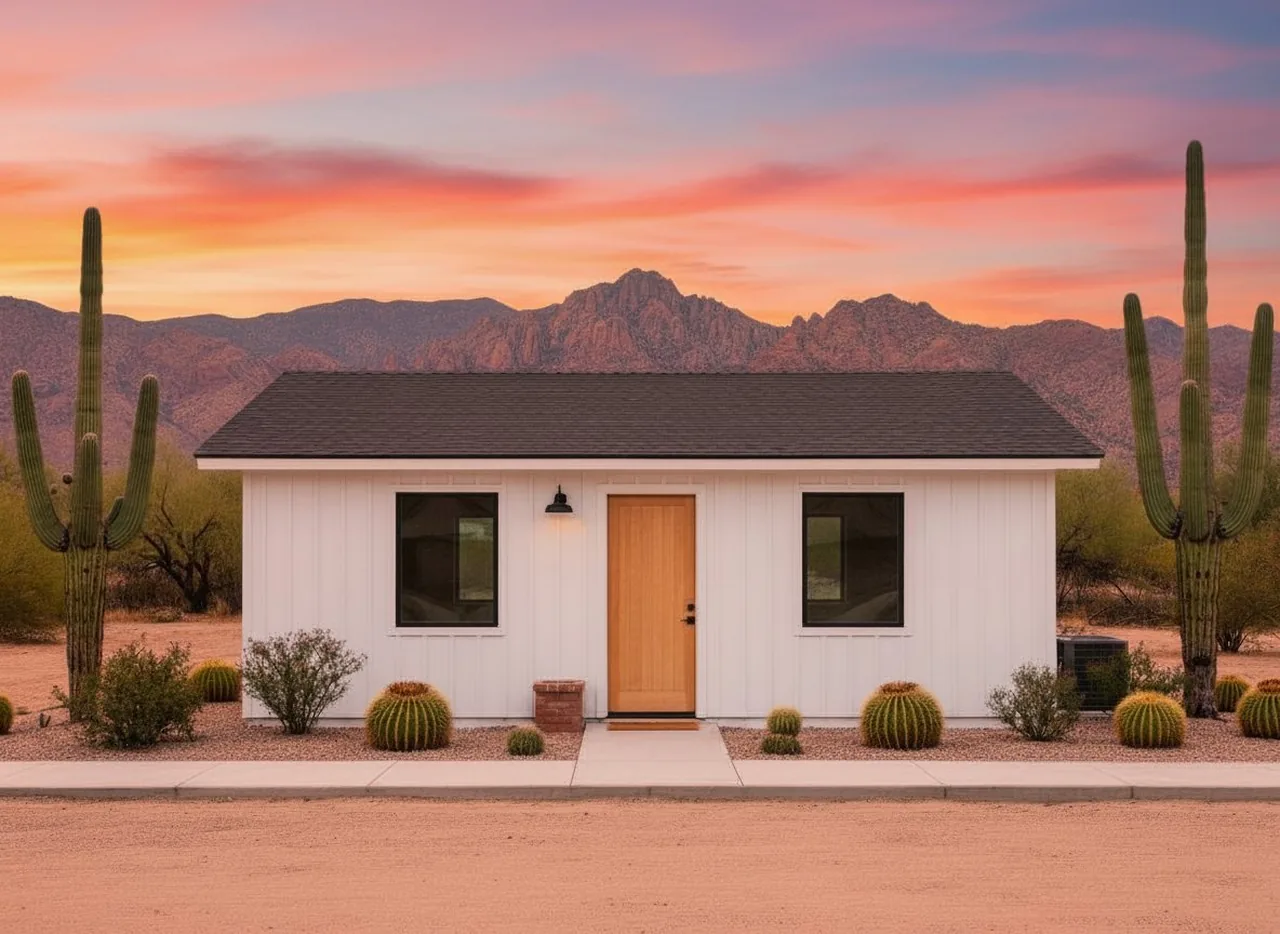
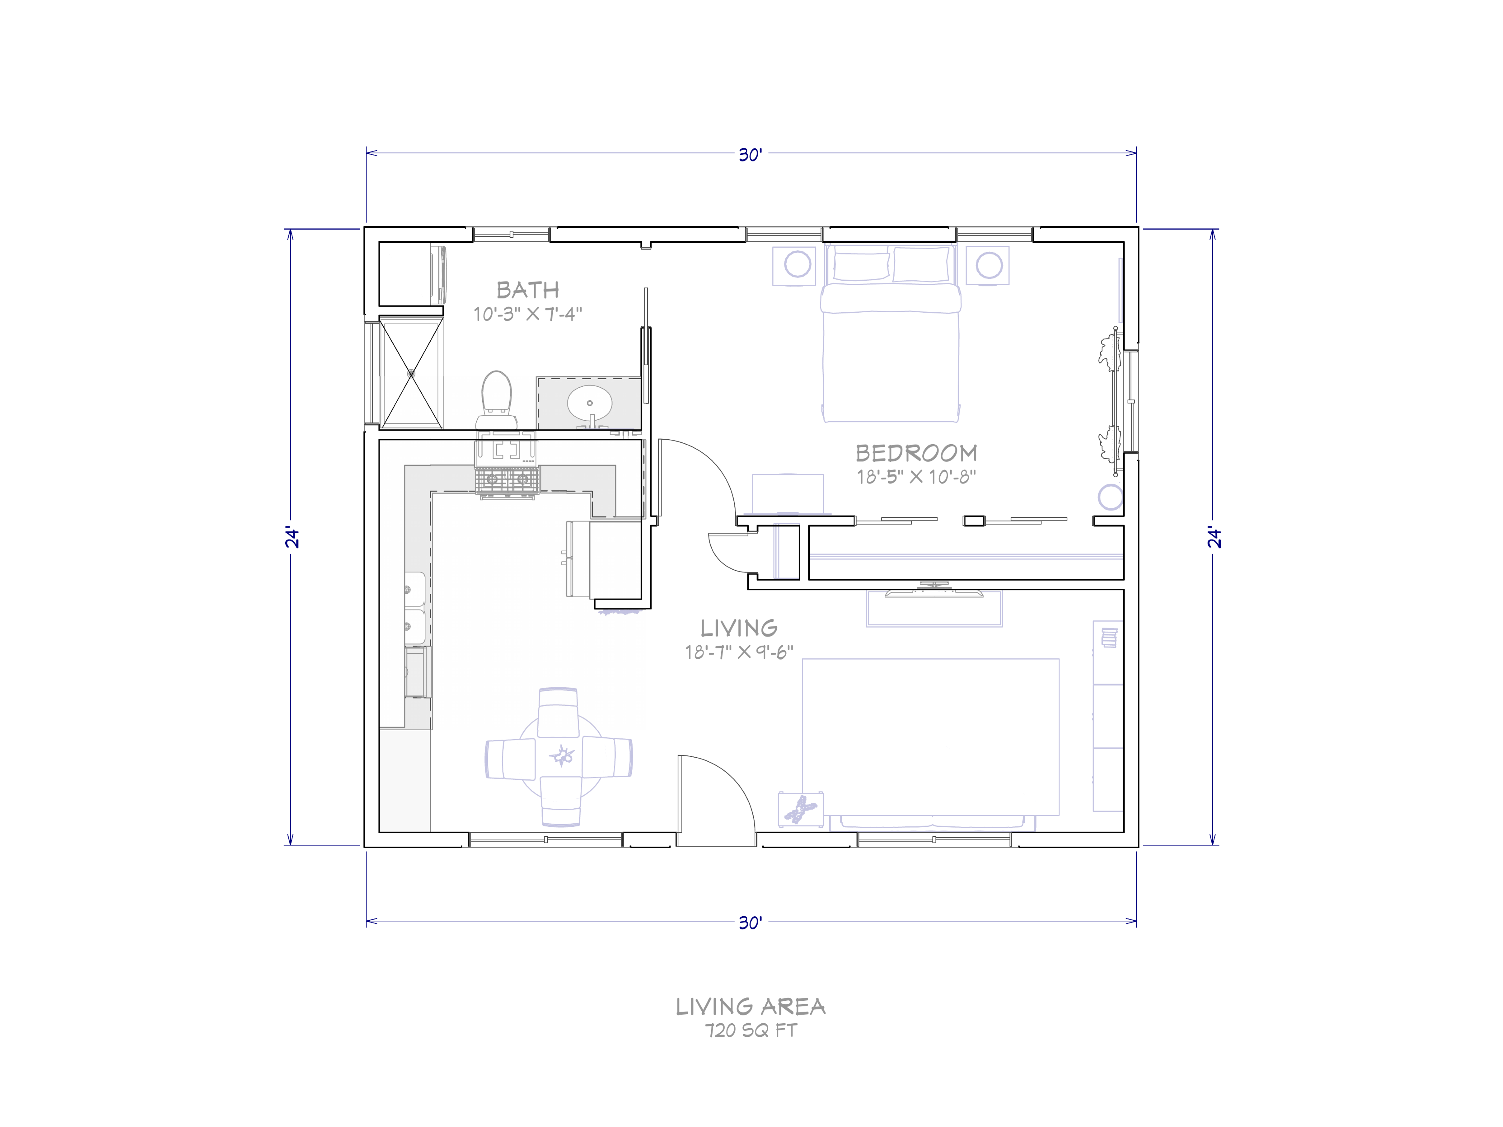
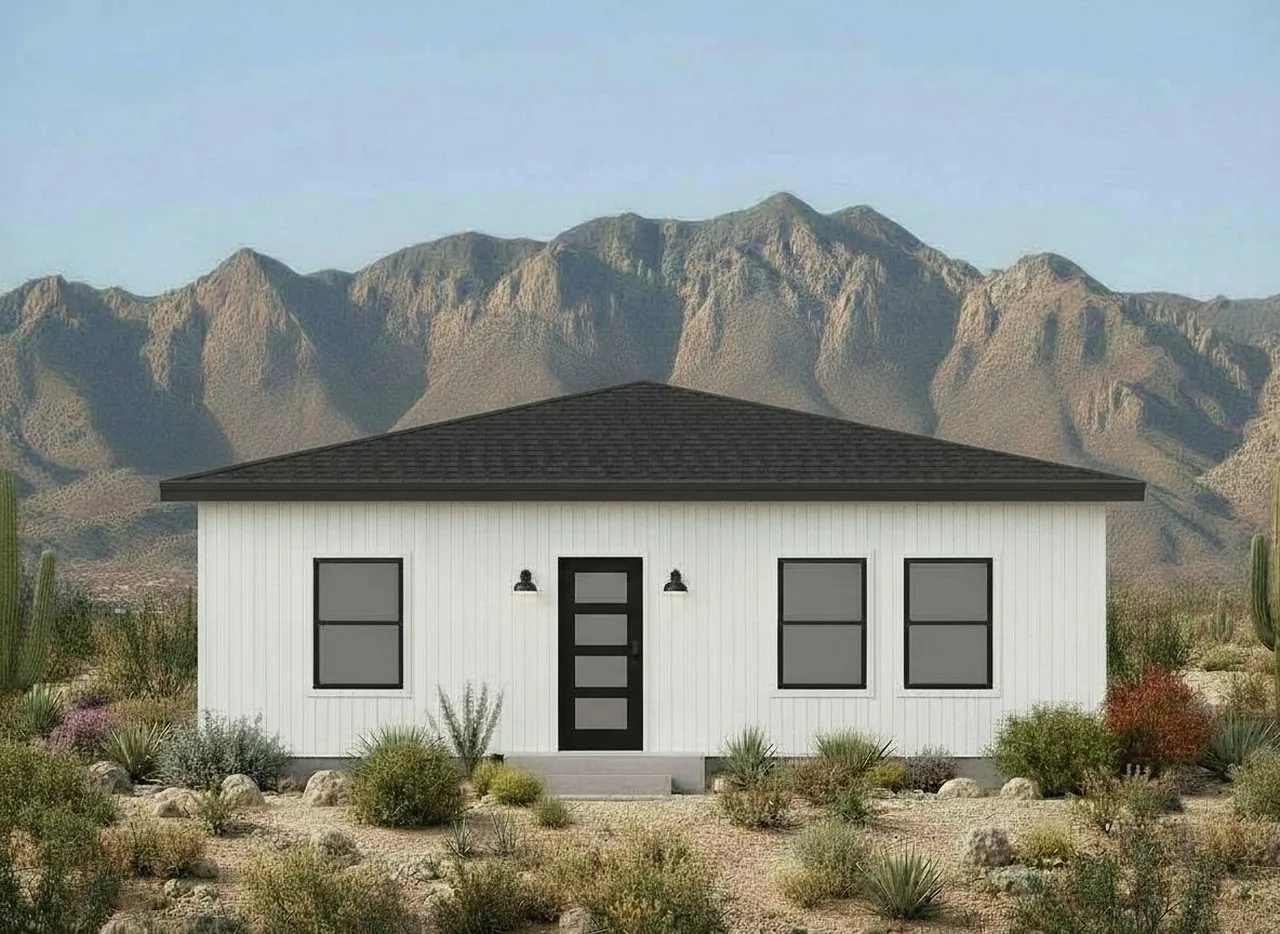
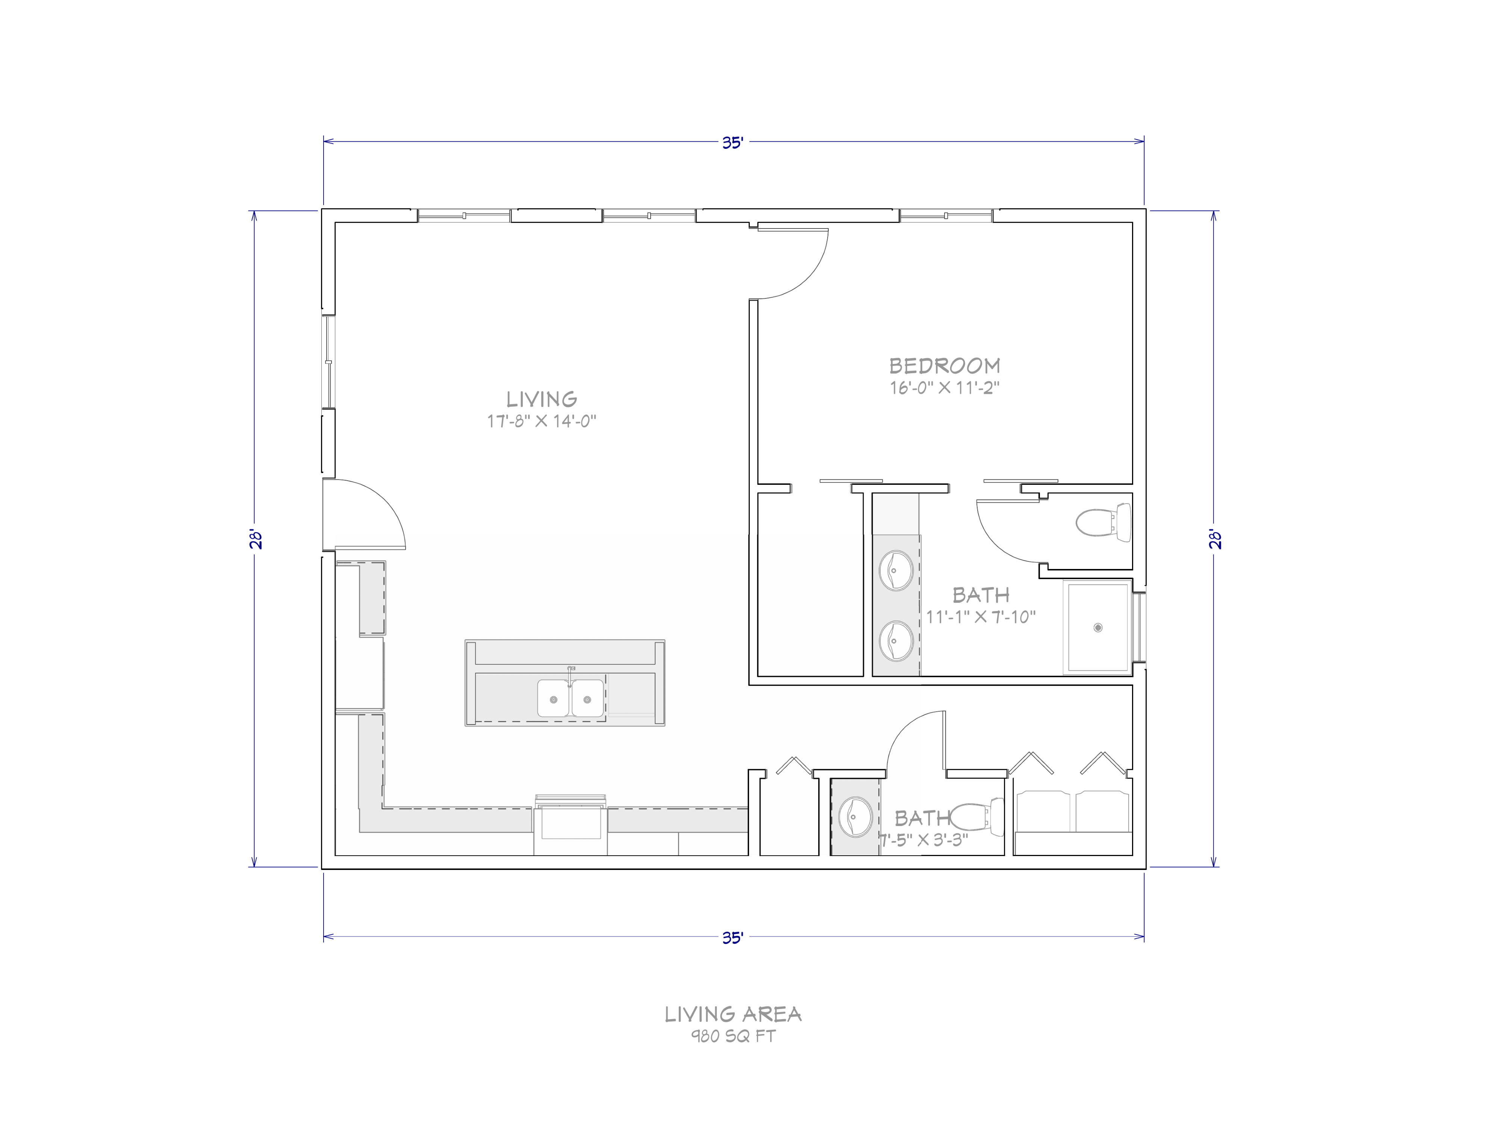
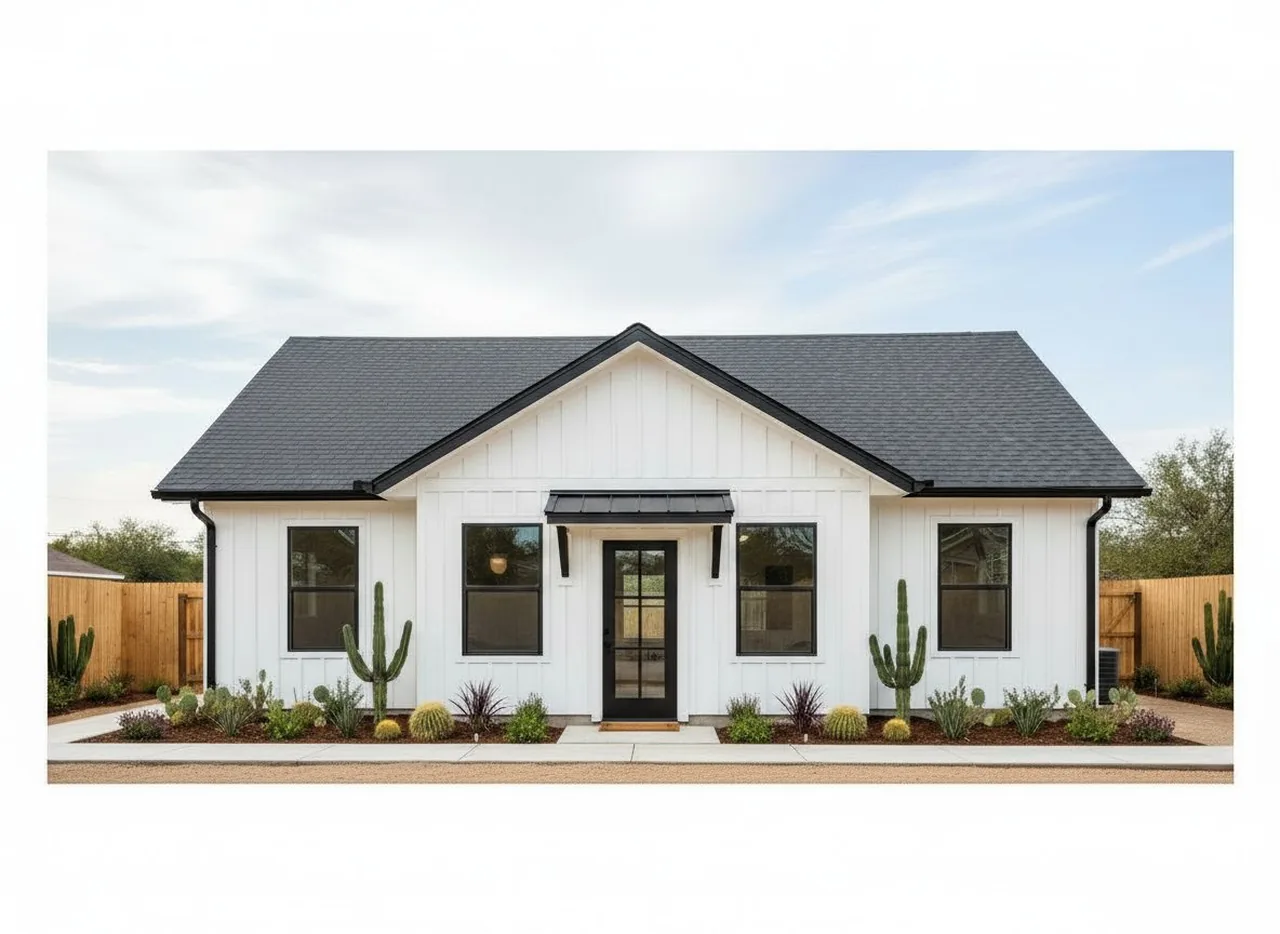
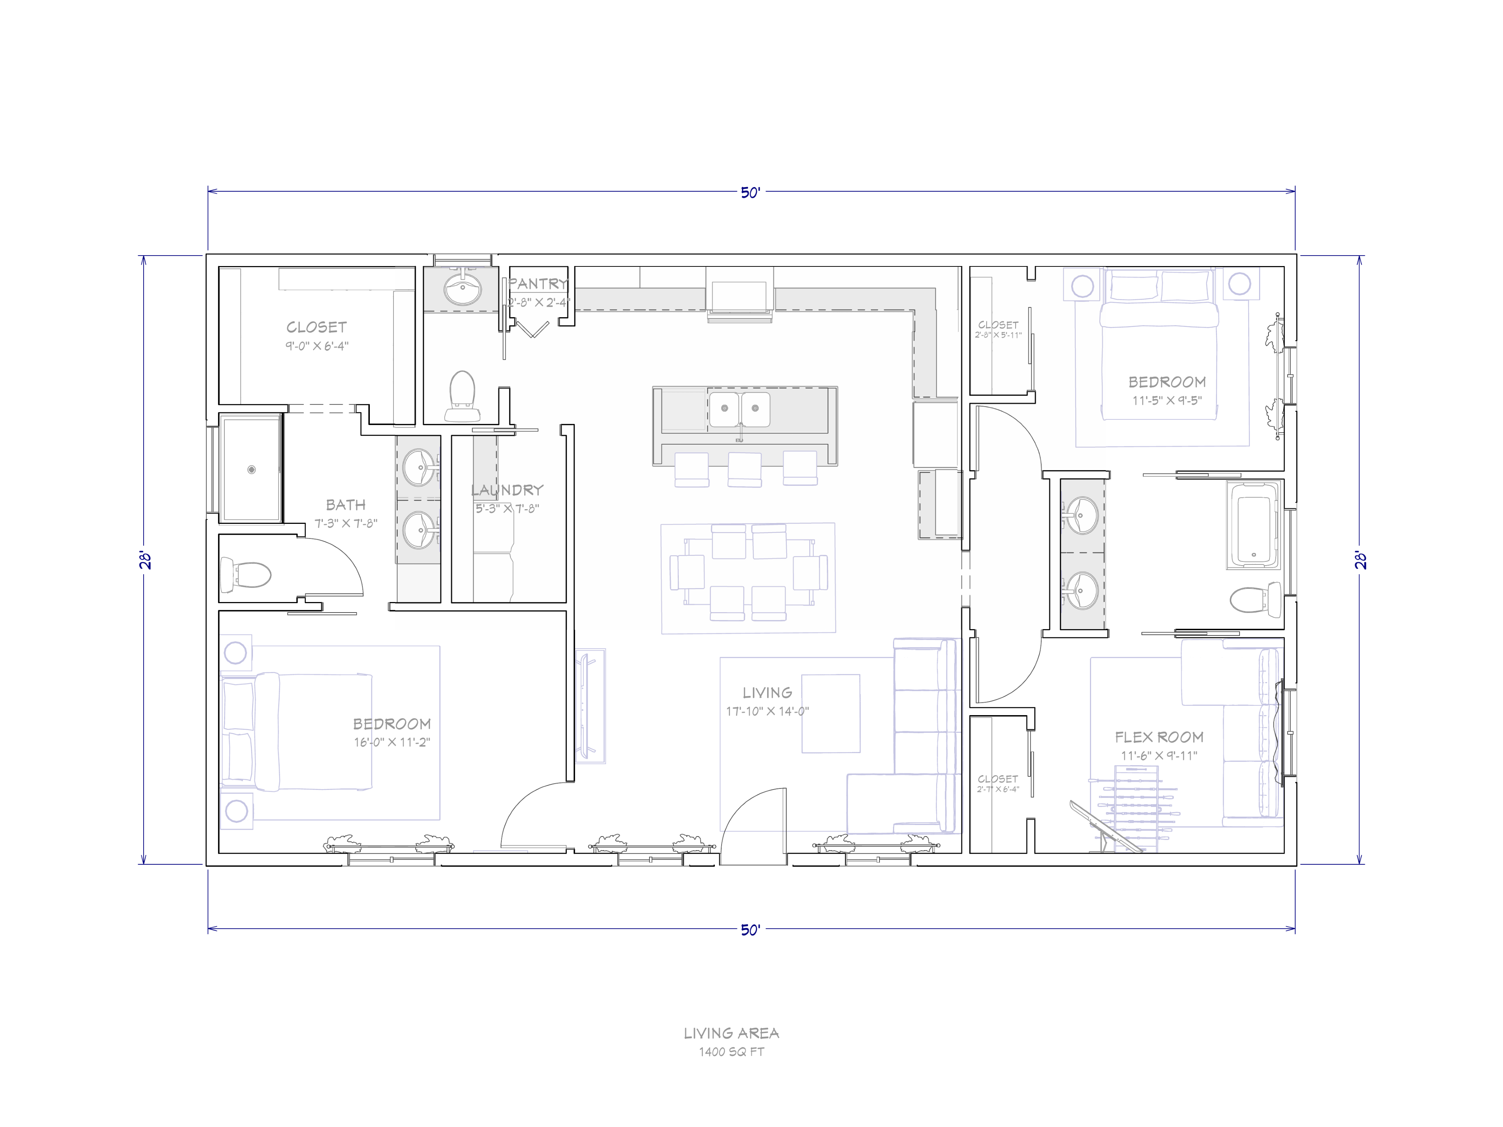
The Studio. 400 sq ft, 20 by 20, 1 bd / 1 ba.
Have a project in mind?
Email or call. setashabybee@enchantmentdesign.com · (480) 206-4879