
Deseo Casita and RV Garage
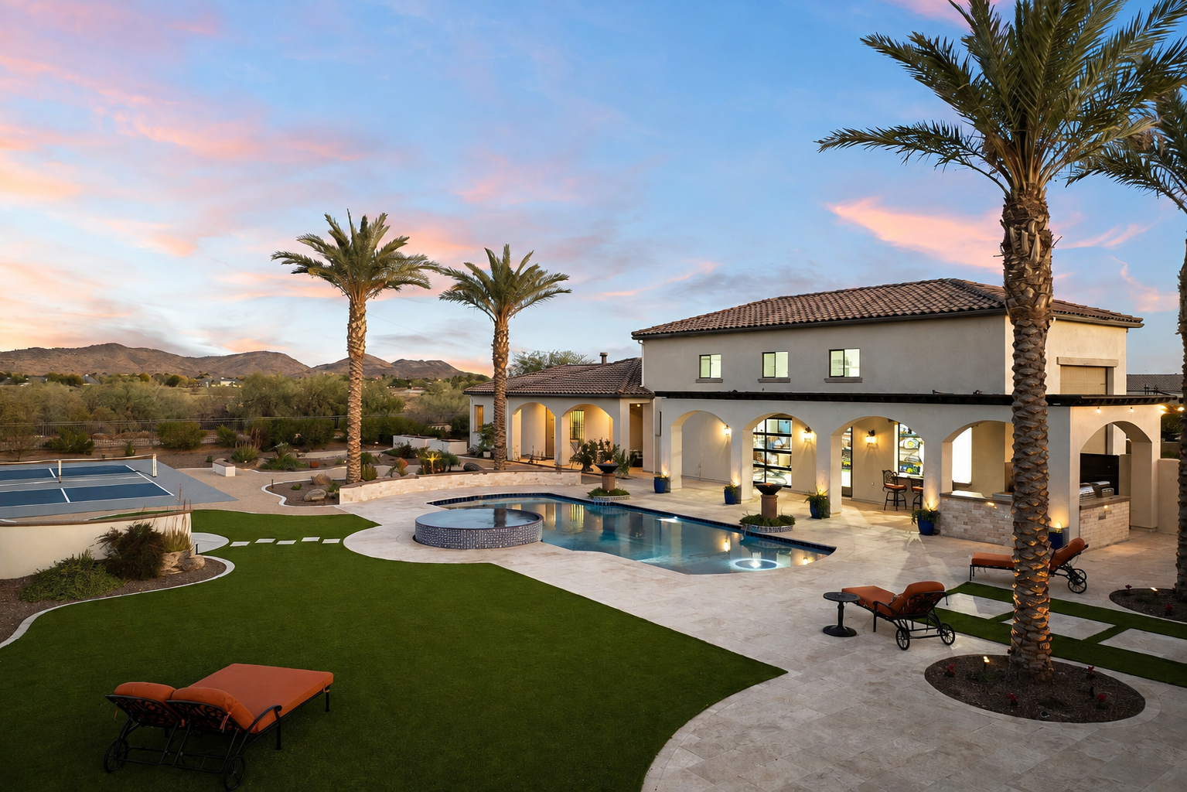
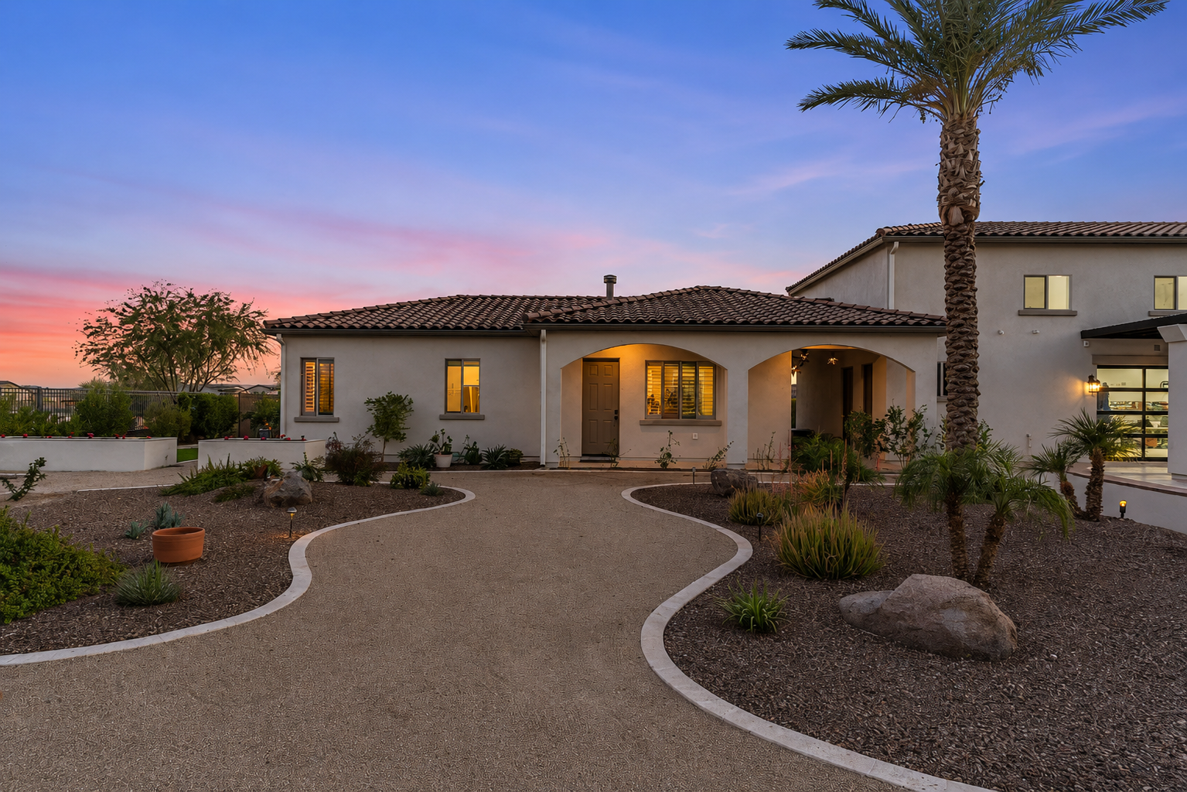
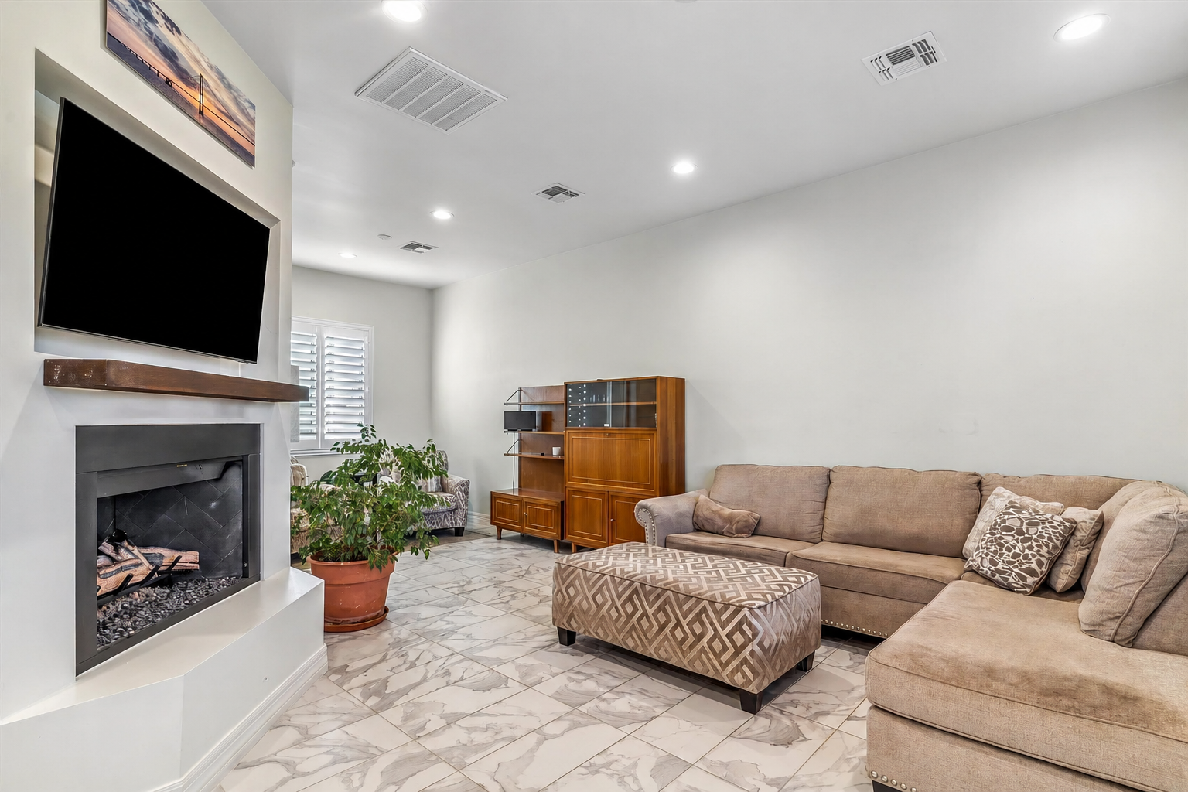
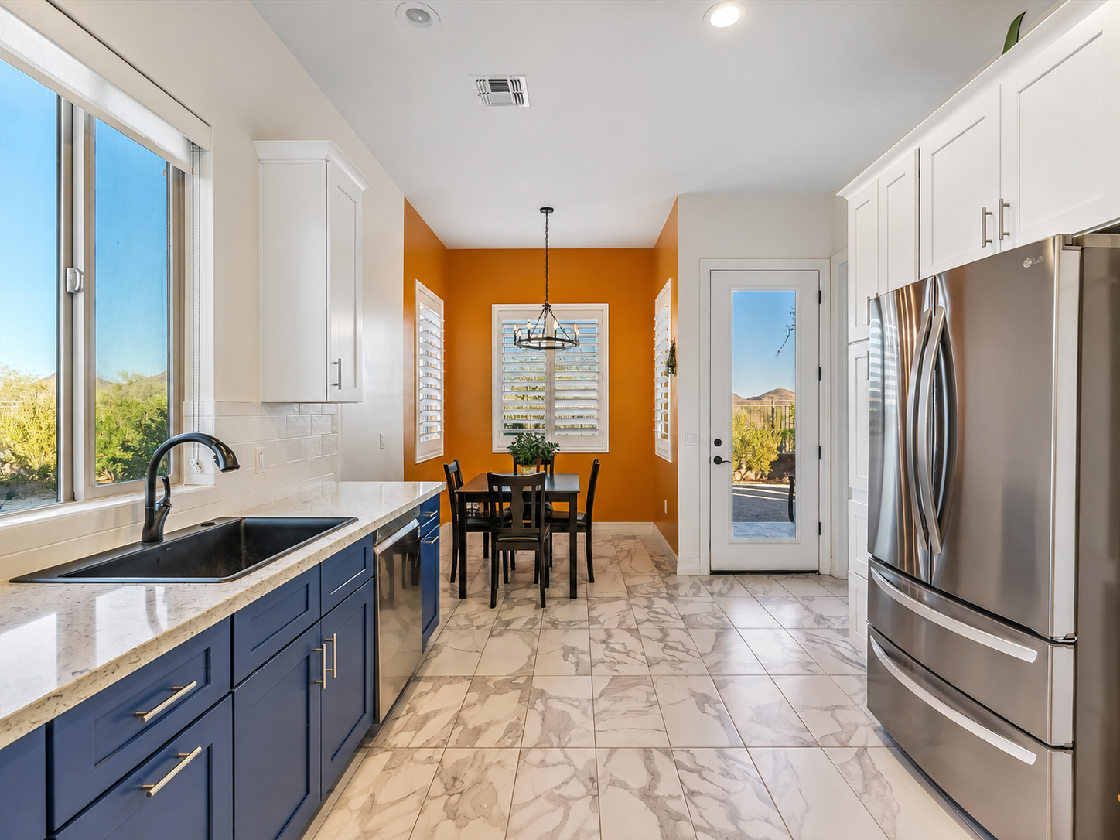
A 986 square foot casita and an oversized RV garage on a half acre lot in Peoria, designed as one structure. Setasha led the design. The casita works as a small house rather than a guest room: full kitchen, living room, bedroom, and its own entry off the drive. The RV garage carries the height. The arched loggia running the length of the building brings the scale back down at the ground.
Area986 sq ft
JurisdictionCity of Peoria
Designed2021
Built2022
The set
Have a project in mind?
Email or call. setashabybee@enchantmentdesign.com · (480) 206-4879